
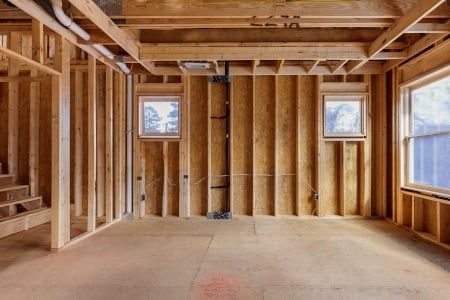
Pre-Drywall Inspection · New Construction
See inside the walls of your new home before they close.
A pre-drywall inspection lets us check the framing, plumbing, electrical, and HVAC while everything is still exposed, when problems are far easier and cheaper to fix. Bent Nail gives you an independent set of eyes before the drywall goes up.
Why It Matters
Why get a pre-drywall inspection on a new home.
The inspection happens after the framing, doors, windows, roof, plumbing, and electrical are installed, but before the drywall goes up. That is the one window when almost everything that makes the house work is still in plain view.
Once the drywall is in place, issues become much harder and more expensive to detect and fix. A pre-drywall inspection catches them while the builder can still correct them easily.
Whether you are building a custom home or buying from a builder, this is your chance to have an independent inspector confirm the work behind the walls.
Fix it before it is hidden.
After the drywall, paint, and flooring go in, the framing, wiring, and plumbing behind the walls are out of sight for good.
A pre-drywall inspection gives you a clear report while the builder can still make corrections before the next construction phase.
What We Inspect
What a pre-drywall inspection covers, system by system.
We follow the InterNACHI Pre-Drywall Inspection Standards of Practice and check each major system while it is still exposed.
Foundation
Construction and leveling.
Flooring
Joist spacing and the soundness of the foundation beneath.
Walls
Sealing, insulation, and straightness.
Roof
Uncovered nails, sealing, and waterproofing.
Plumbing
Leaks, framing damage, drain angles, and vents.
HVAC
Gas leaks, venting, insulation, and unit placement.
Electrical
Outlet and box placement, wiring connections, and grounding.
Windows and doors
Sealing, level frames, and secure fastening.
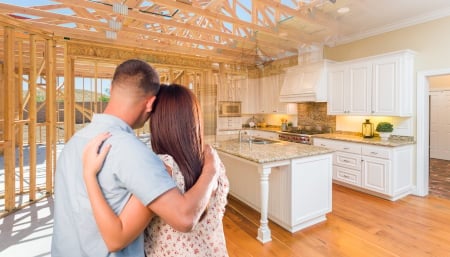
Get It Right From the Start
The kitchen you picture starts as framing.
Every finished room begins as studs, wire, and pipe. Checking that work before it disappears is the best way to protect the home you are about to move into.
To make the most of the visit, keep your floor plans and design plans on hand, and share the report with your builder so corrections are made before the next construction phase.
How It Works
Four steps, timed to your build.
Rough-in is done
Framing, roof, windows, doors, plumbing, electrical, and HVAC are in place.
You schedule
Book online or call us before the drywall is scheduled to go up.
We inspect
We go through every exposed system and document what we find with photos.
Builder corrects
You receive the report, and issues are corrected before the next phase.
Protect Your New Home
A pre-drywall inspection is one step of several.
A pre-drywall inspection covers what is visible before the walls close. For the finished home, we recommend a final inspection, plus a termite inspection, radon testing, and a sewer scope inspection for every home.
Home Inspection
A full final inspection of the finished home, with a walkthrough at the end.
Learn more →Termite Inspection
East Tennessee has heavy subterranean termite pressure.
Learn more →Radon Testing
Know your home's radon level before you move in.
Learn more →Sewer Scope Inspection
See inside the one line a standard inspection can't.
Learn more →Common Questions
Pre-drywall inspection questions, answered.
What is a pre-drywall inspection?
A pre-drywall inspection is an independent inspection of a new home after the framing, roof, windows, doors, plumbing, electrical, and HVAC rough-in are in place, but before the drywall goes up. It lets us see the parts of the house that will soon be hidden behind the walls.
When should I schedule a pre drywall inspection?
Schedule it once the rough-in work is complete and before the drywall is installed. Ideally, schedule it before insulation as well, so more of the framing stays visible. Once the walls are closed, problems become much harder and more expensive to find and fix.
What does a pre-drywall inspection cover?
We look at the foundation, floor framing, walls, roof, plumbing, HVAC, electrical, and the windows and doors. That includes items such as joist spacing, wall sealing and straightness, exposed roofing nails, plumbing leaks and drain angles, venting, outlet and box placement, wiring connections, grounding, and whether window and door frames are level and secure.
Is this the same as the city or county inspection?
No. Local building inspections check that work meets code at set stages of construction. A pre-drywall inspection is an independent inspection on your behalf, so you have your own set of eyes on the quality of the work before the walls are closed.
What happens if you find a problem?
Your report documents what we find, with photos and recommendations. Issues are best corrected before the next phase of construction, so share the report with your builder while the framing and rough-in are still exposed.
Do I still need a final home inspection on a new home?
Yes. A pre-drywall inspection only covers what is visible before the walls are closed. A final home inspection checks the finished home and its systems, and it is the best time to catch anything that was missed or left incomplete. We also recommend a termite inspection, radon testing, and a sewer scope inspection for every home.
What should I have ready for the inspection?
It helps to have the floor plans and design plans on hand, so we can compare what we see with what was planned. Contact us to schedule, or request a free quote on our quote page.
Where We Work
Pre-drywall inspections across East Tennessee.
Bent Nail is based in Oak Ridge and serves Knoxville, Maryville, Farragut, Lenoir City, Clinton, Crossville, Sevierville, Pigeon Forge, Morristown, and the surrounding communities. See our service areas →
Schedule your pre-drywall inspection today.
Book online in a few minutes, or call our scheduling team.